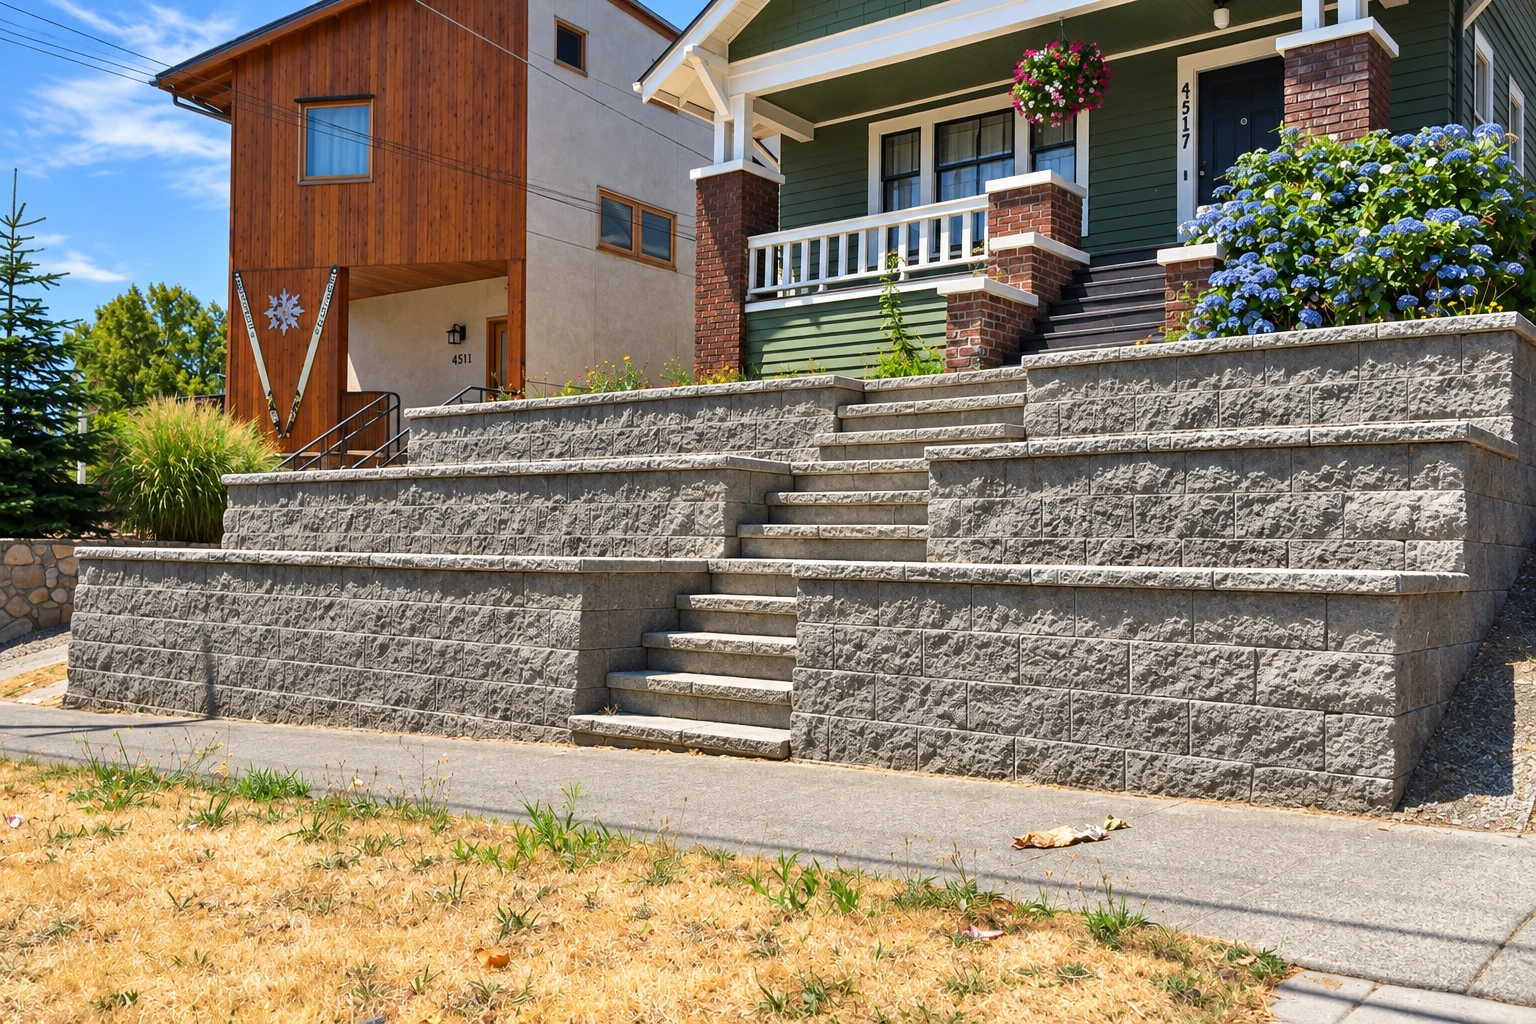
Foundation block wall installation in Cupertino CA - built to hold back the soil
Planning a basement, an addition or a new wall under your house? We build it on firm ground and plan for ground water.
- Licensed and fully insured.
- Free estimates at your property.
- Replies within 1 business day.
What does it take to build a foundation block wall in Cupertino?
Foundation block wall installation is building a concrete block wall on a footing so it holds back the soil around your house, with the first floor bracing it at the top. We do it in Cupertino from the footing to the backfill, and where the wall wraps a basement, it gets a layer on the outside to keep ground water out.
Most calls about this start with a plan for a basement, an addition or an old wall under the house that has to be replaced, and the real work starts in the ground long before the first block. The price moves with the wall's length and height, how much soft ground has to come out under the footing and whether the wall needs dampproofing or full waterproofing. The schedule mostly turns on the city's plan review, so we plan our start around it, and the written estimate I give you lays out what we'll do and why.
Is a foundation block wall right for your home?
Adding a basement
A block wall holds back the soil around the new space and carries the floor above it.
Building an addition
A block foundation gives the new rooms a footing and walls sized for what sits on them.
Replacing a failing wall
When an old foundation wall is cracked or bowing, a new block wall can take its place.
Raising the floor
Short block walls lift the floor off the ground and leave room to get under the house.
How we build a foundation block wall
We dig for the footing and make sure it bears on firm ground, then form and pour it and lay the block wall on top, with steel and grout where the design calls for them. Before we dig, we talk through how to protect the wall from ground water, so the right dampproofing or waterproofing layer goes on the outside of the finished wall while the trench is still open. The part I won't hurry is backfill. The wall gets braced, or the first floor goes on top of it, before any soil goes back against it, because a wall designed to be held at the top can crack or even fail if it's pushed on too soon.
Once the wall is in and the grade is back, a lot of people take on the work around it, like walkway construction along the new side of the house or outdoor kitchen masonry on the patio out back. Our crew can plan those with the wall so the grade and drainage work for all of it.
Full basement walls
These suit a house getting real space below the floor, and they carry the most soil against them. The water layer matters most here, so we settle it before we dig.
Crawlspace and short walls
These suit an addition or a raised floor where you need room underneath but not a room down there. Less soil pushes on them, but they still need a footing on firm ground.
Replacing a wall under the house
This suits an older home where the existing foundation wall has given out. The house has to be supported while the old wall comes out, and some of what we find only shows once it's open.
What happens after you call about a foundation wall in Cupertino?
Call or send the form
Call (669) 215-2127 or send the form, and I set up a time to come look at the job myself. Have the wall's rough length and height handy, and whether it will enclose a basement.
Walk the site together
I ask what you've noticed, walk the job with you and look at where water goes around the house. You get a written estimate that says what we'll do and why, so you can see what drives the price before anything starts.
Get the city's sign-off
If the city needs to sign off, we handle the application before we start. Cupertino reports average plan review times of 20 to 30 business days for the first review and 10 to 20 for each later round, so we set the start date around that.
Build it and walk it again
I'm on the job with our crew from the footing to the backfill, and at the end we walk the wall together before we pack up. Satisfaction guaranteed on every job.
Membrane or coating for a foundation block wall?
Sheet membranes forgive more if the house moves.
A coating goes on wet and only works as well as the surface under it and the hand putting it on. Sheet membranes and panels lean less on that workmanship and surface prep, and many of them stay in one piece if the foundation settles or shifts a little.
Where a wall only needs dampproofing, a coating usually does the job. Where it needs waterproofing, or there'll be rooms down there, I lean toward a membrane, because once the soil is back against the wall, that layer is hard to get to again.
Examples of masonry work
Look through these examples of masonry work, from block and brick walls to stone and paving, to get a feel for what's possible around your house.
Get a written estimate for your foundation wall
Tell us the wall's rough length and height and whether it encloses a basement, and we'll reply within one business day to set up my visit. The estimate is free, on site and comes with no obligation.
Why Cupertino homeowners call D&R Cupertino Concrete and Masonry for foundation walls
I write every estimate myself
I come out to look at each job and write the estimate, and the work is done by me and our crew of masons. The person who promised you the build order is the one on site making sure it happens.
Framing years, masonry since 2013
I framed houses for years before I switched to masonry, and I started this business in Cupertino in 2013. That's why I look at what sits on top of a foundation wall and what's pushing on it, not just the block.
Licensed and fully insured
We're licensed and fully insured, and you're welcome to ask to see both before you sign. A foundation wall sits under your house for good, so that should be one of the first things you check.
Cupertino's plan papers sorted early
The city's plan review checklist lists a foundation plan, and it also lists structural calculations and a soils report, each stamped and signed by a licensed professional. When your wall needs a permit, we handle the application and check with the city early on which of those your project needs, so call (669) 215-2127 and we'll start there.
Foundation block wall questions
What decides whether a basement block wall needs dampproofing or waterproofing?
It comes down to whether trapped ground water can push against the wall, because building codes typically call for dampproofing where that pressure won't happen and waterproofing where it may. A high water table or heavy clay backfill can bring that pressure, and one field guide also calls for waterproofing where soil drains slowly, drainage is unreliable, the wall sits below the water table or the basement is living space. If any of those fit your house, plan on waterproofing.
How much does a foundation block wall cost per square foot?
Installing a concrete block wall usually runs about $16 to $19 per square foot across the US, which is a national figure for the market, not our price for your job. Your site can land above or below it, which is why I price it only after walking the job and putting it in writing.
Do I need a permit for a foundation block wall in Cupertino?
Don't count on skipping one, because the city's list of work that doesn't need a permit doesn't name foundation block walls. The Cupertino section below covers who to ask and how we handle the application.
How long does a foundation block wall project take in Cupertino?
The longest stretch is usually the city's plan review before we break ground, which is why the review times in our steps above set the start date. After that, time on site depends on the wall's size, any extra digging under the footing and waiting for bracing or the floor framing before backfill.
How do I know if the ground is firm enough for a new footing?
Footings should sit on undisturbed native soil, and anything weak, soft or otherwise unsuitable should come out and be replaced with compacted soil, gravel or concrete. I'll tell you on the walk if a site shows signs of trouble, but you only know for sure once the footing trench is open, so we plan for the extra digging and fill before any block goes up.
Is there a California license for masonry contractors?
Yes, California's contractor license classes include a C-29 Masonry Contractor class. Ask any contractor you're weighing which license they hold before you hire them for a wall your house will sit on.
Planning a foundation wall?
I'll come out, walk the site with you and give you a written estimate of what we'll do and why.
Work that often goes with it
Foundation block wall installation in Cupertino and nearby
Cupertino's Building Counter takes building permit applications, and the city's list of work that doesn't need a permit names retaining walls up to 4 feet tall, not foundation block walls, so the list doesn't settle your wall either way. When your wall needs a permit, we handle the application with the city, and if you're not sure about yours, ask and we'll check. You can also call the Building Counter yourself at 408.777.3228.
On a hillside lot, or when the job brings grading, drainage or a retaining wall along with it, the city's checklist also lists a Public Works clearance, so we plan for that sign-off too. We're based in Cupertino and check each city's rules the same way on jobs in Saratoga and Los Altos, along with Sunnyvale, Palo Alto and other cities nearby.